
Property Type / Style
Townhouse / 2- Storey
Property Location
Residential / Urban
503 Cope Drive
Ottawa, Ontario K2V0P1
For Lease: $2,700 / Month
Mere Posting
Contact Landlord & Book Viewing
Anil Singh
(416) 670-9101
asingh70@gmail.com
503 Cope Dr Flat-Fee Realtor®
Listing Description
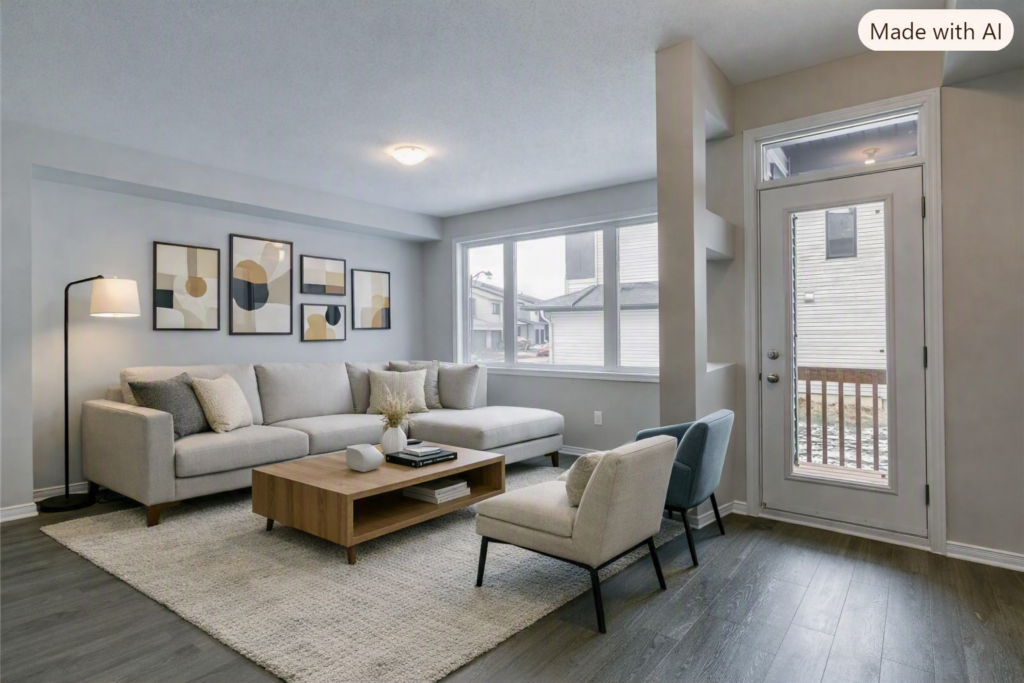
Mere Posting. Please contact Landlord Directly This beautifully upgraded Cardel Homes “The Heron” model offers over 2,100 sq. ft. of finished living space and is perfect for modern family living.The bright, open-concept main floor is filled with natural light and features elegant hardwood flooring throughout. The gourmet kitchen boasts stylish two-tone cabinetry, a large center island, stainless steel appliances, pot lights, and ample cabinet and counter space-ideal for cooking and entertaining.
The spacious primary bedroom includes a walk-in closet and a luxurious ensuite featuring double sinks, an oversized glass shower, and a separate soaker tub. The upper level also offers two additional generously sized bedrooms, a full bathroom, a convenient laundry room, and a total of 2.5 bathrooms throughout the home.The partially finished lower level provides a large family/recreation room, offering additional living space for relaxing or entertaining. An attached garage adds convenience and extra storage. Interior photos have been staged
Region Name
Ottawa
Year Built / Ownership Title
2020 / Freehold
Possession Date
October 01, 2026
Apartment Size
2010 Sq.ft
Topography
Flat, Dry, Level
Area Influences
Clear View, Hospital, Park, School, Public Transit
Rooms
3 Bedrooms / 2 Full Bathroom / 1 Half Bathroom
Waster Source / Sewer System
Municipal Water / Sanitary Sewers
Services
Electricity Connected, Cable Available, Internet High Speed, Telephone Available, Cell Services
School Districts
503 Cope Dr Flat-Fee Realtor®